MahaRERA Website
maharera.maharashtra.gov.inProject MahaRERA No.

A51700026634
Project MahaRERA No.

P51700034211
For Best Offers Fill Your Details

Ashar Group
Developer

Sahyadri, Kalwa, Thane
Location
About Ashar Arize Project
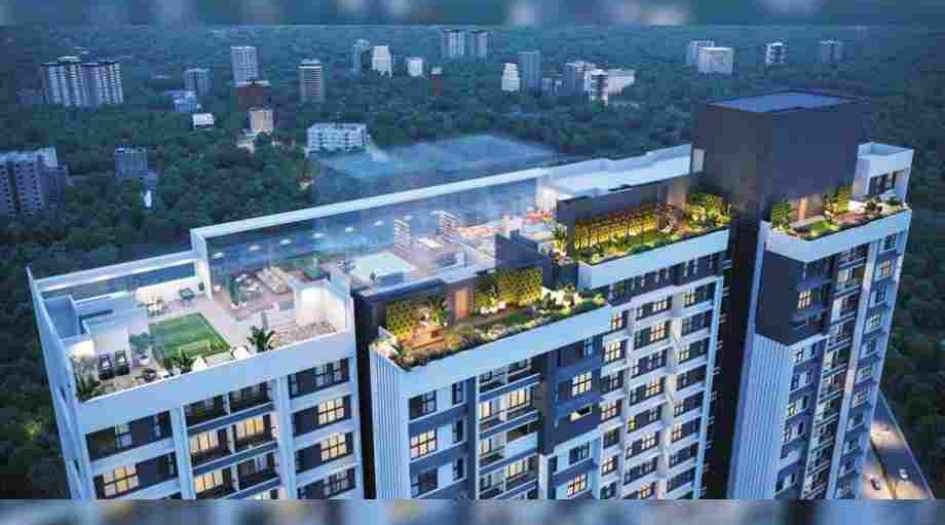
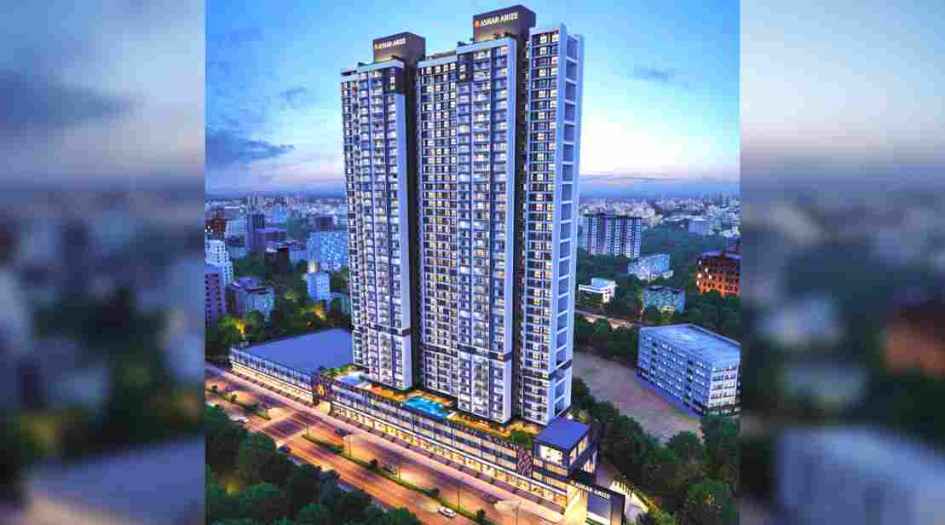
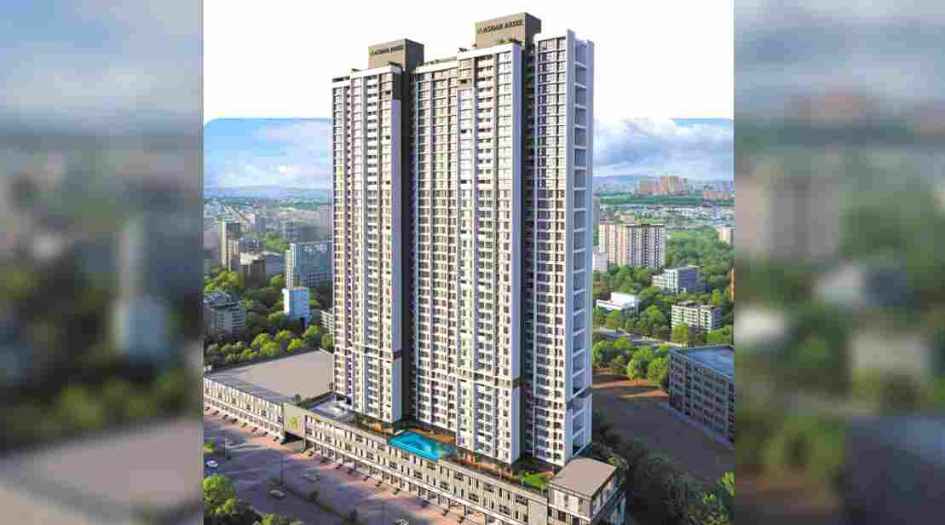
Ashar Arize Kalwah Kharegaon is a Project by Ashar Group situated in the most premium location of Sahyadri, Kalwa West, Thane offers 1 & 2 BHK Flats with the availability of Jodi Apartments. Also get Floor Plan, Price Sheet, RERA ID, Reviews, Possession Timeline, Construction Status, Location Advantages, Address, Amenities & Specifications. Ashar Arize Kalwah has an Exclusive Tower of 2 Wings with a floor range of 40 Storeys. Naman Andheri West Property Features Amenities like Podium Level – The Joy Land – Toddler’s Play Area, Kids Play Area, Trampoline Park, Parents Seating Area, Open Turf, Floral Gardens, The Astro Turf – Multipurpose Court, Spectator Plaza, Indoor Badminton, Amphitheatre, Club Aqua – Club House, Gym, Cross Fit Area, Conference Room, Mini Theatre, Infinity Swimming Pool With Kids Pool, Massage Room, Sundowner Party Zone, Viewing Deck, Club Fit – Senior Citizen Area, Skating Rink, Box Cricket, Mini Golf, Club Jazz – Banquet Hall, Celebration Lawn, Barbeque Area, Guestrooms. 40th Floor The Sky Zone – The Sky Gardens – Yoga And Meditation Deck, The Hammock Plaza, Party Deck, And Mini, Serving Counter, The Sky Arcade – Ball Pool Area, Air Hockey, Playstation Zone, Mini Futsal Area, Indoor Games Area (Carrom, Cards, Snooker), Dance Studio, Arts And Craft Room, Toddlers Play Area Cum Creche. Ashar Arize has Excellent Connectivity Hospitals - Prakruti Care Hospital - 800 m, Pramila Hospital - 850 m, Shivaji Hospital - 1.5 km, Global Hospital - 3.5 km, Jupiter Hospital - 6 km. Schools & Colleges – Holy Cross School - 2.5 km, CP Goenka Intl. School - 4.5 km, Singhania School - 5.5 km, Vasant Vihar School - 6 km, Billabong High Intl. School - 10 km. Shopping & Entertainment – Kalwa Super Market – 2 km, Viviana Mall – 4 km, Korum Mall – 5 km. Working Zones – Mindspace Airoli - 5 km, Ashar IT Park - 6 km, Reliance Jio - 6 km, TTC Industrial Park - 9 km, Millenia Business Park - 10 km.
Ashar Arize Kalwa is close to Amrut Paradise, Shri Sahyadri CHS Kalwa, Shree Pushpa CHS, Kailash Heights, Suraj Park, Glenmor Residency, Mayuresh Park, Sai Srushti CHS, Kaveri Heights, Anand Vihar, Lalit Housing Society.
Kharegaon is well Connected to Pune-Mumbai Highway, Eastern Express Highway, Ghodbunder Road, Navi Mumbai, Mindspace Airoli, Ashar IT Park, Reliance Jio, TTC Industrial Park, Millenia Business Park, Kalwa Super Market, Viviana Mall, Korum Mall, Kharegaon Naka.
Kalwa has many Projects Shree Krupa Nandanvan Homes, Ashar Arize, Ashar Aria, Adiraj Niramaya Heights, Vedant Shree Gopinath Sublime, Rupali Ojasvi Pinnacle, Space Radha Krishna Park, Parvati Osho Dayaram, Dosti Maitri Vatika, ARK Kishor Angan, Prannav Shivanand SRA CHS, Mildstone Jivdani Building.
Ashar Group has many ongoing and completed projects Ashar Pulse, Ashar Titan, Ashar Arize, Ashar Axis, Ashar Maple B, Ashar Metro Towers, Ashar Aria, Ashar Edge, Ashar Belleza, Ashar IT Park, Ashar Monarch, Ashar 16, Ashar Estate, Ashar Residency, Ashar Enclave, Ashar Millenia, Ashar Grape City, Ashar Sapphire.
Ashar Arize Overview

Project Name
Ashar Arize
Location
Sahyadri, Kalwa, Thane
Developer Name
Ashar Group
TOTAL TOWERS
2
FLOORS
40 Storeys
APARTMENTS
1, 2, 3 & 3.5 BHK
AREA
457 - 1140 sqft
POSSESSION
Under Construction
RESEDENTIAL
PropertyAshar Arize Property Specification
| 3 Amenity Zones - The Pavilion | Club Nirvana | The Sky Garden |
| Unobstructed Hill & City Views |
| 2 Wings - 40 Storeyed Landmark |
| 50 Shops Facing Kalwa Station |
| Vaastu Compliant 1 & 2 BHK Modern Homes |
| 1-meter-wide Sundeck in All Living Rooms |
| Lofts For Extra Storage Area |
Configuration & Price Of Ashar Arize
| Type | Carpet Area (sq ft) | Price |
|---|---|---|
| 1 BHK | 457 - 477 sqft | Call For Price |
| 2 BHK | 645 - 663 sqft | Call For Price |
| 3 BHK | 914 - 956 sqft | Call For Price |
| 3.5 BHK | 1140 sqft | Call For Price |
Ashar Arize Floor Plan
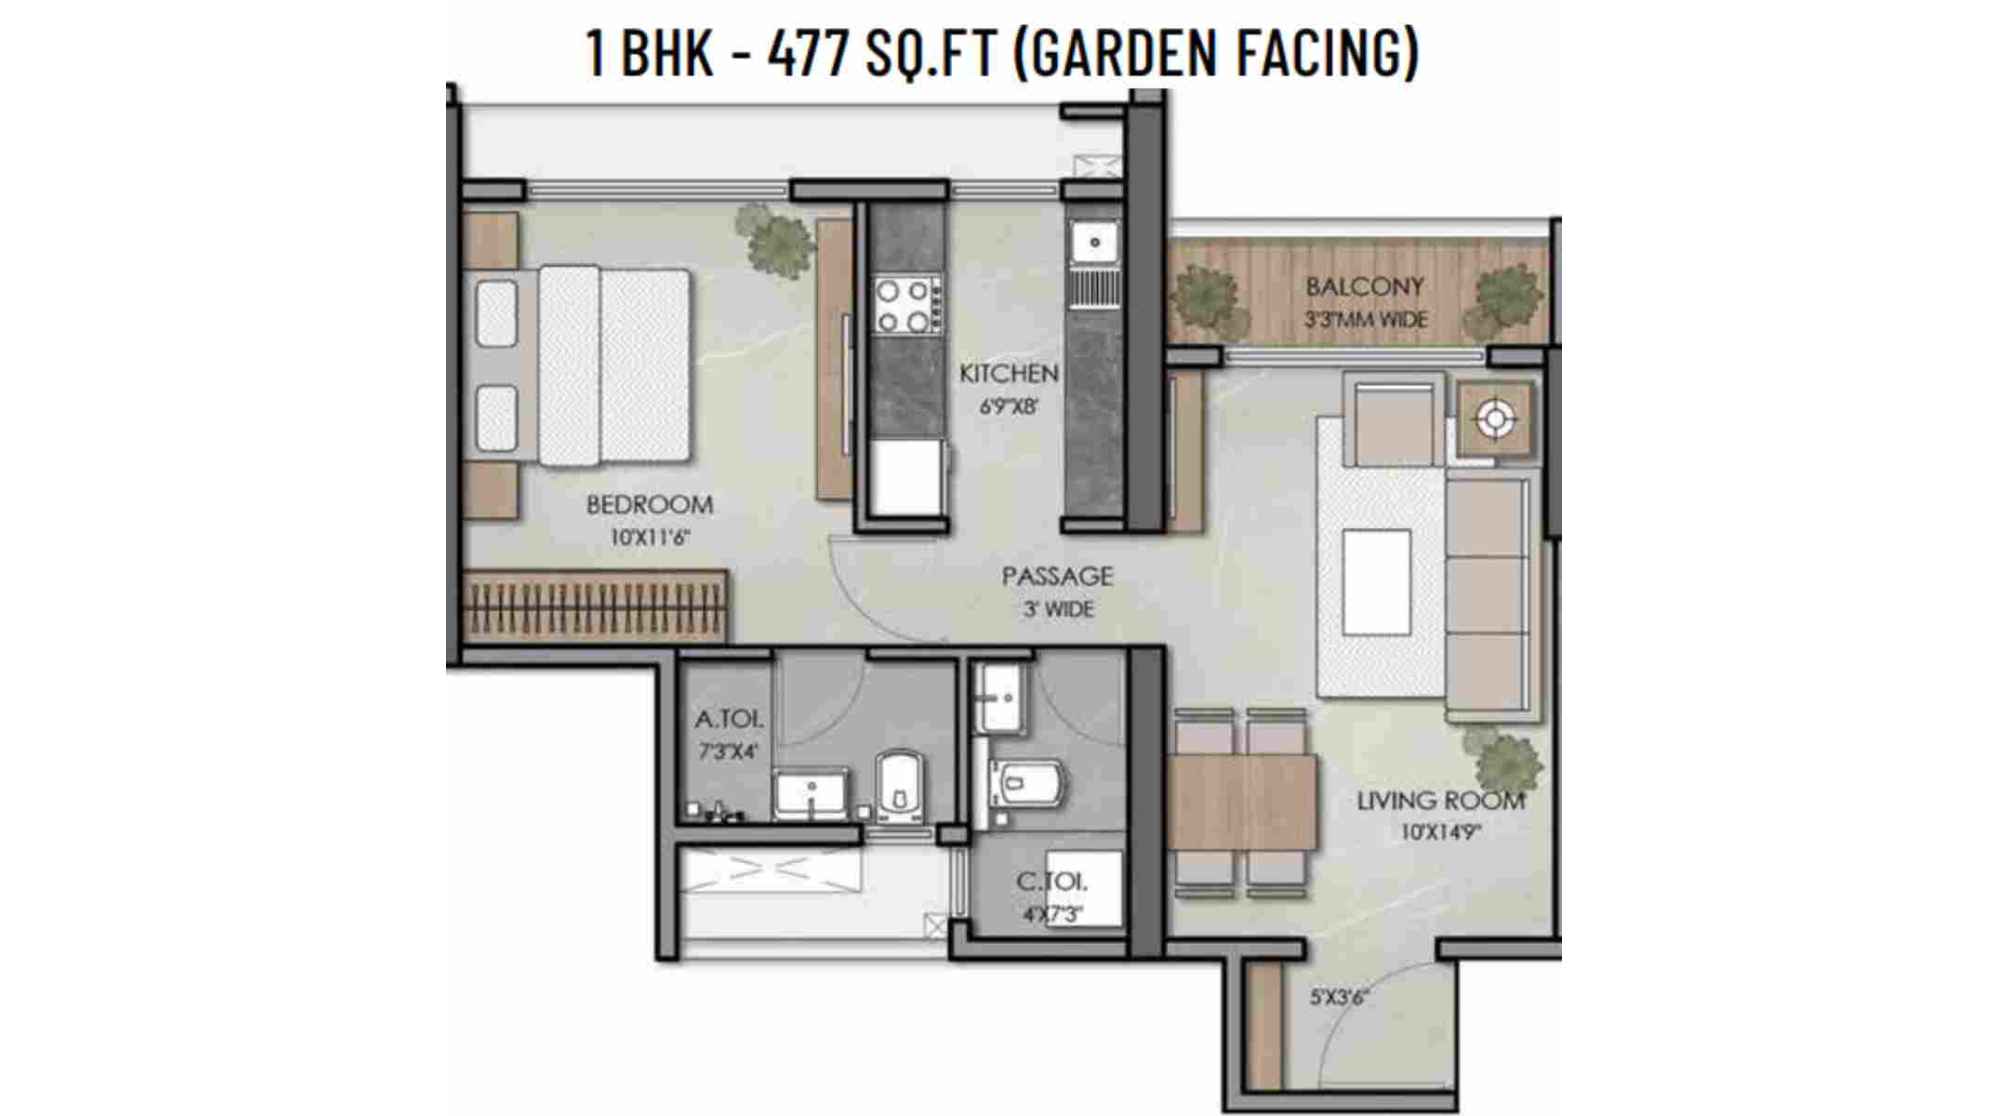
Ashar-Arize-Floor-Plan-1-BHK-477-sqft
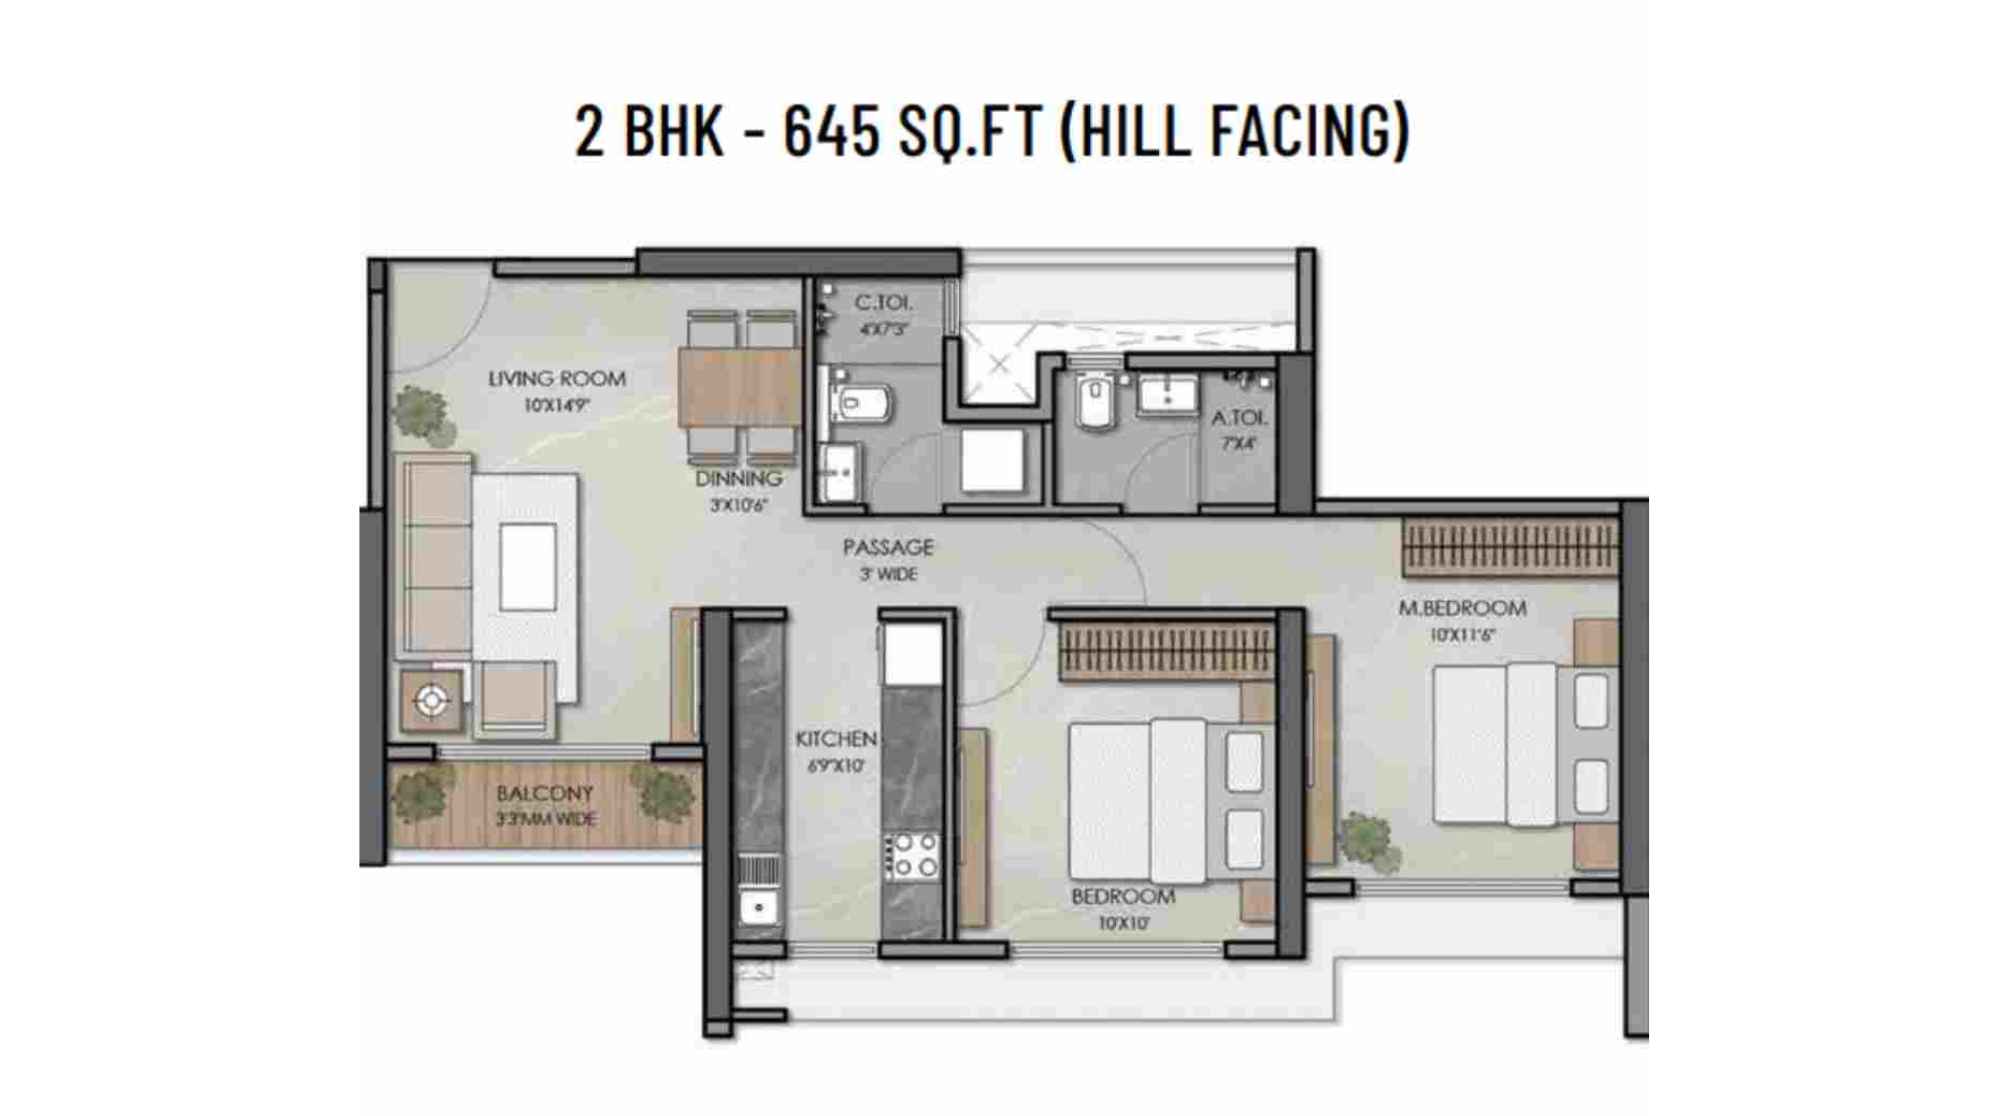
Ashar-Arize-Floor-Plan-2-BHK-645-sqft
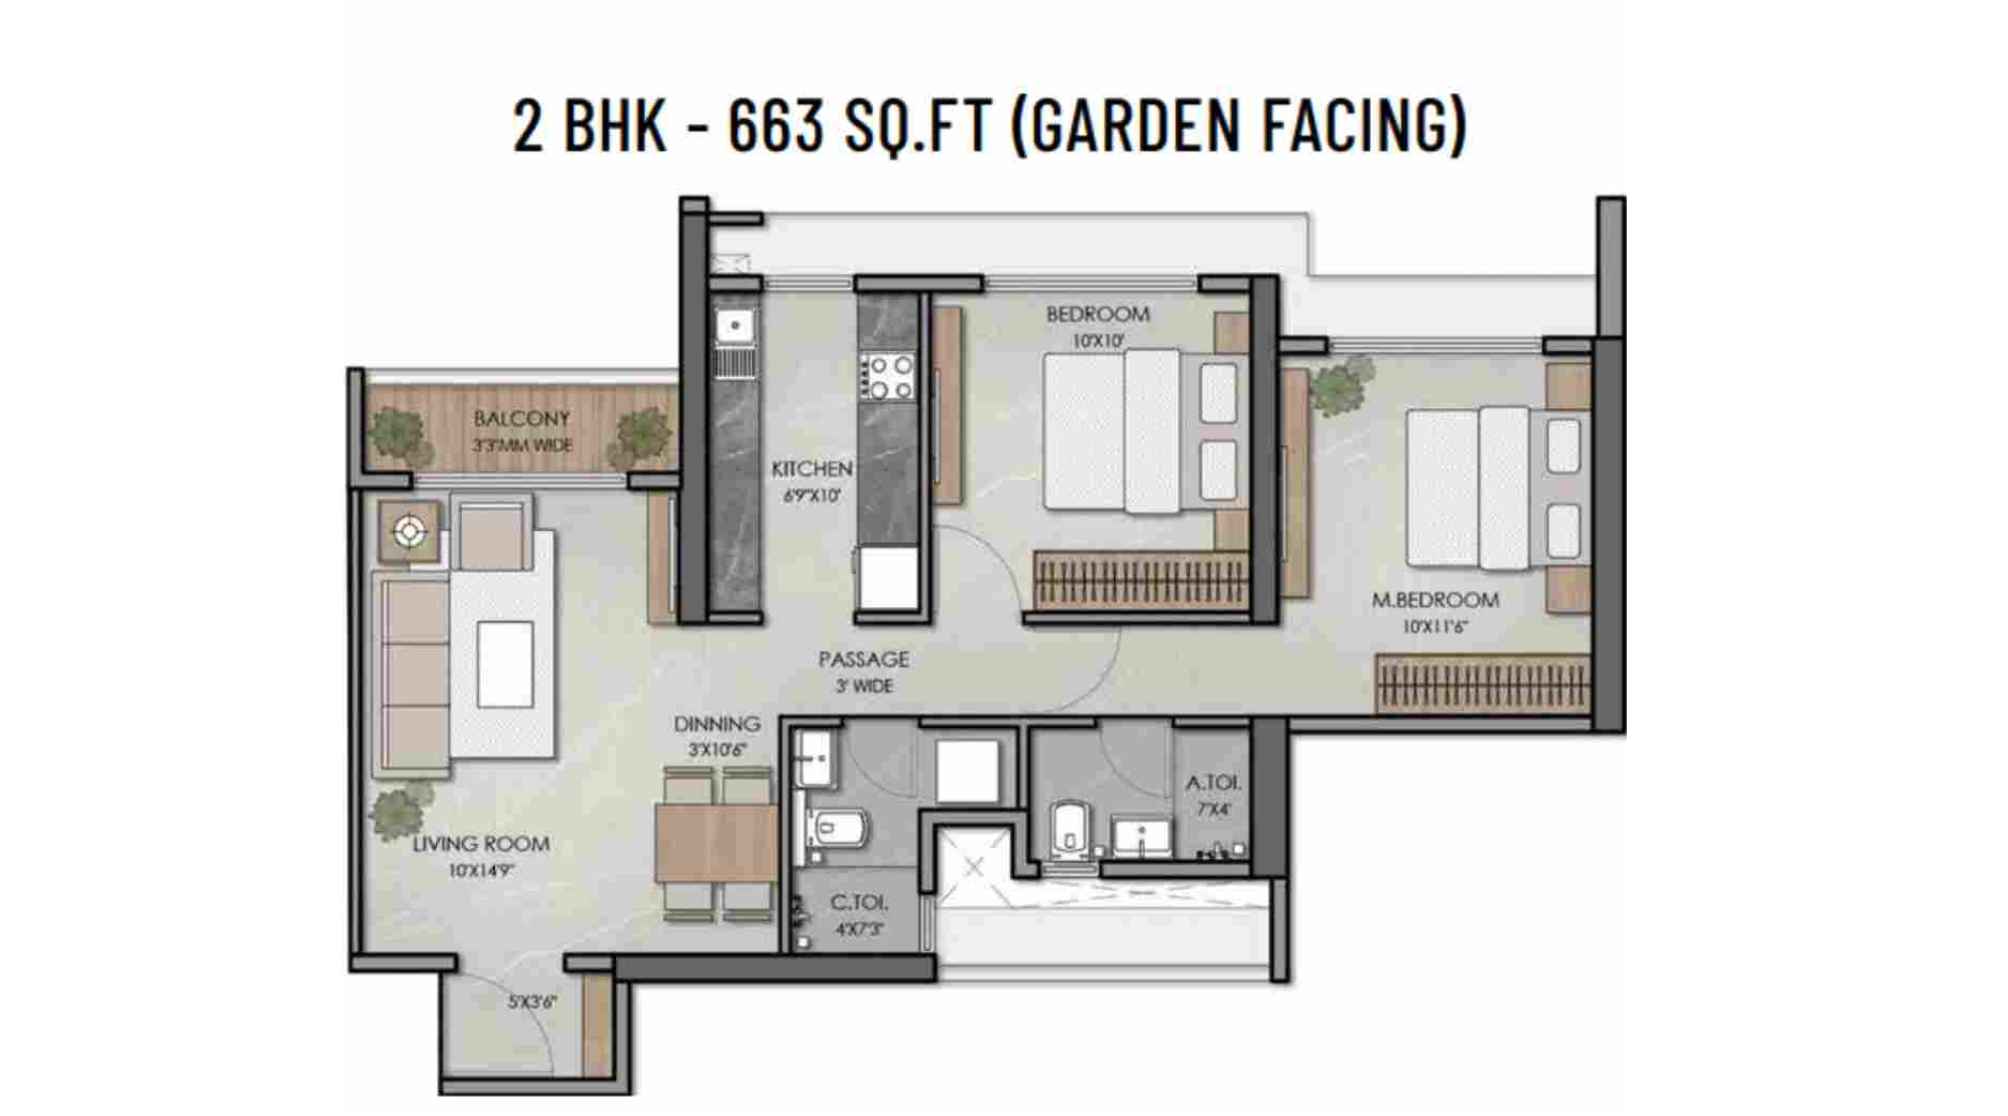
Ashar-Arize-Floor-Plan-2-BHK-663-sqft
_1783154396.jpg)
Ashar-Arize-Floor-Plan-Club-Nirvana-Upper-Stilt (2)
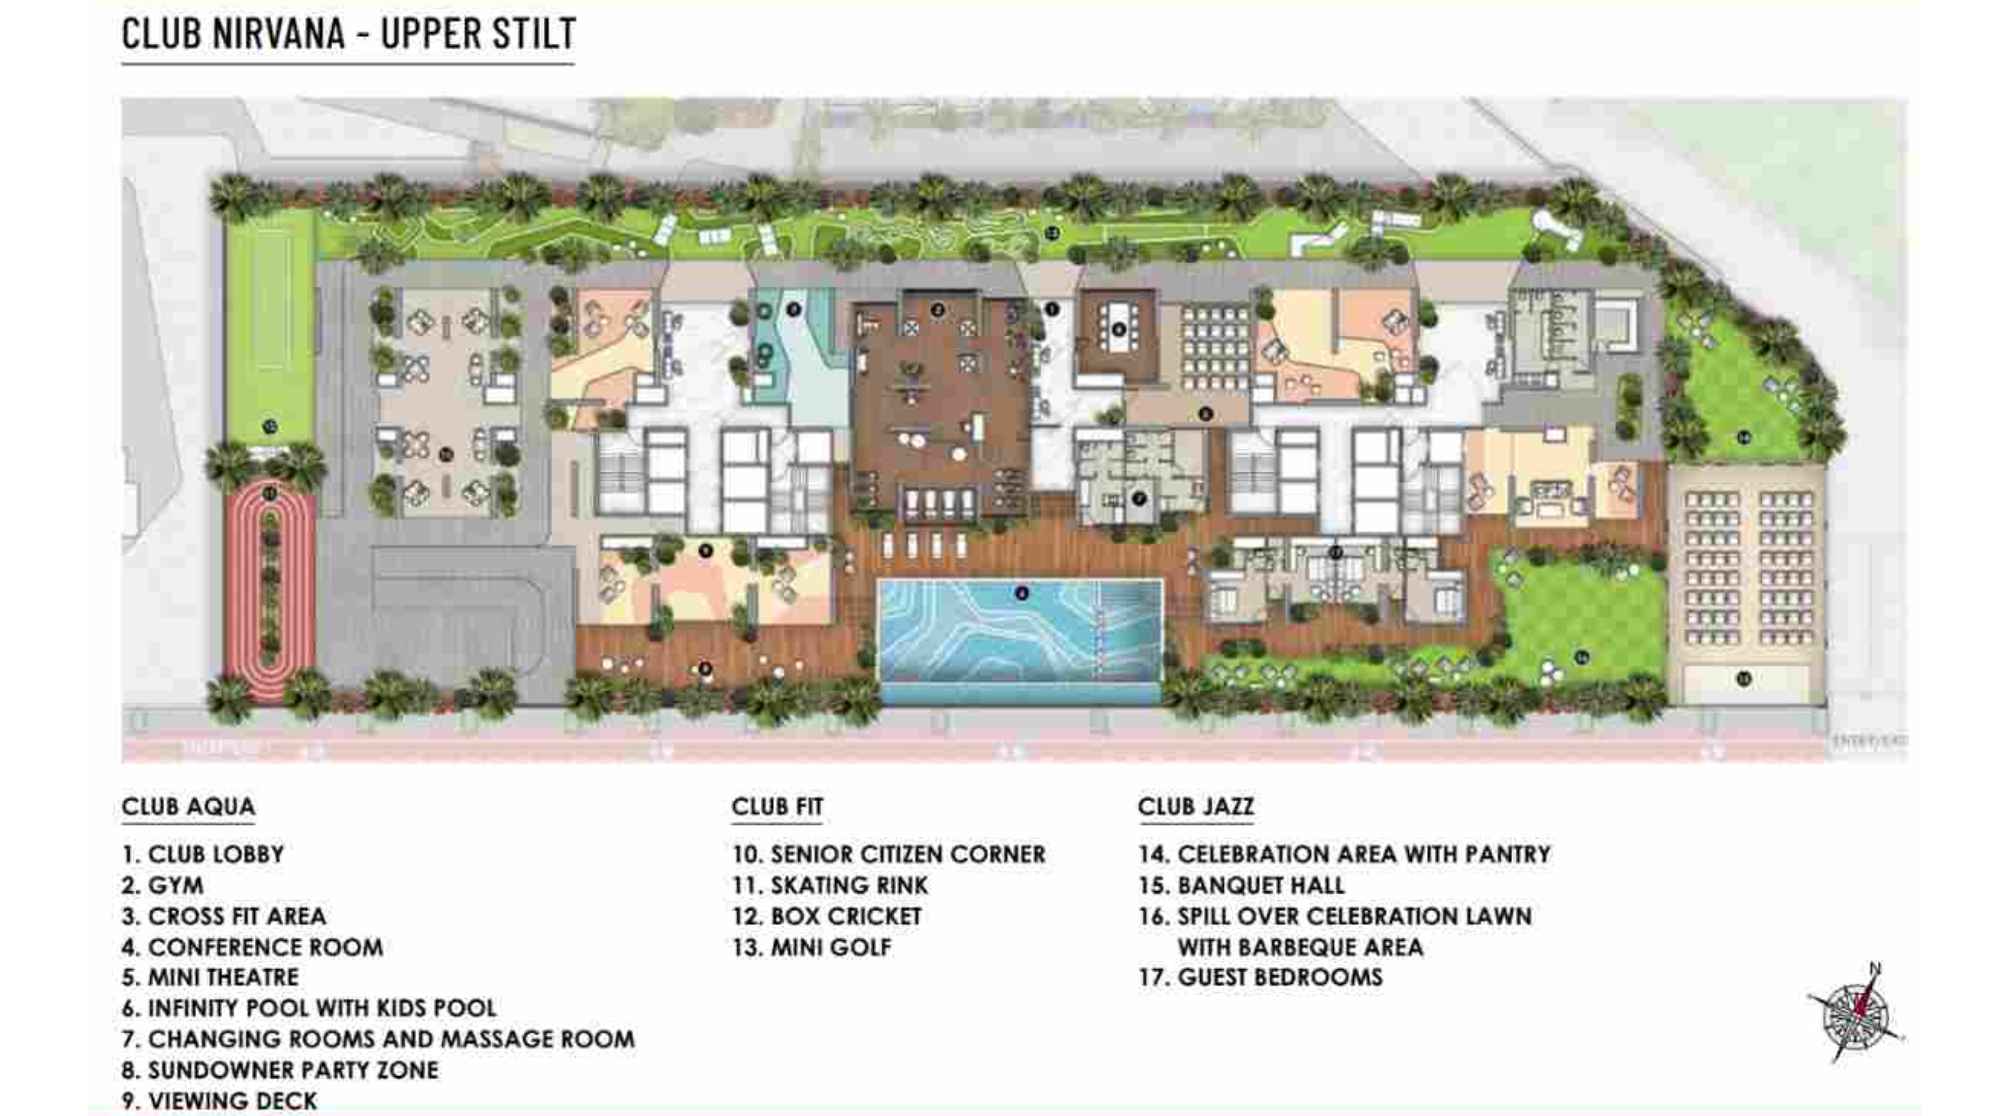
Ashar-Arize-Floor-Plan-Club-Nirvana-Upper-Stilt
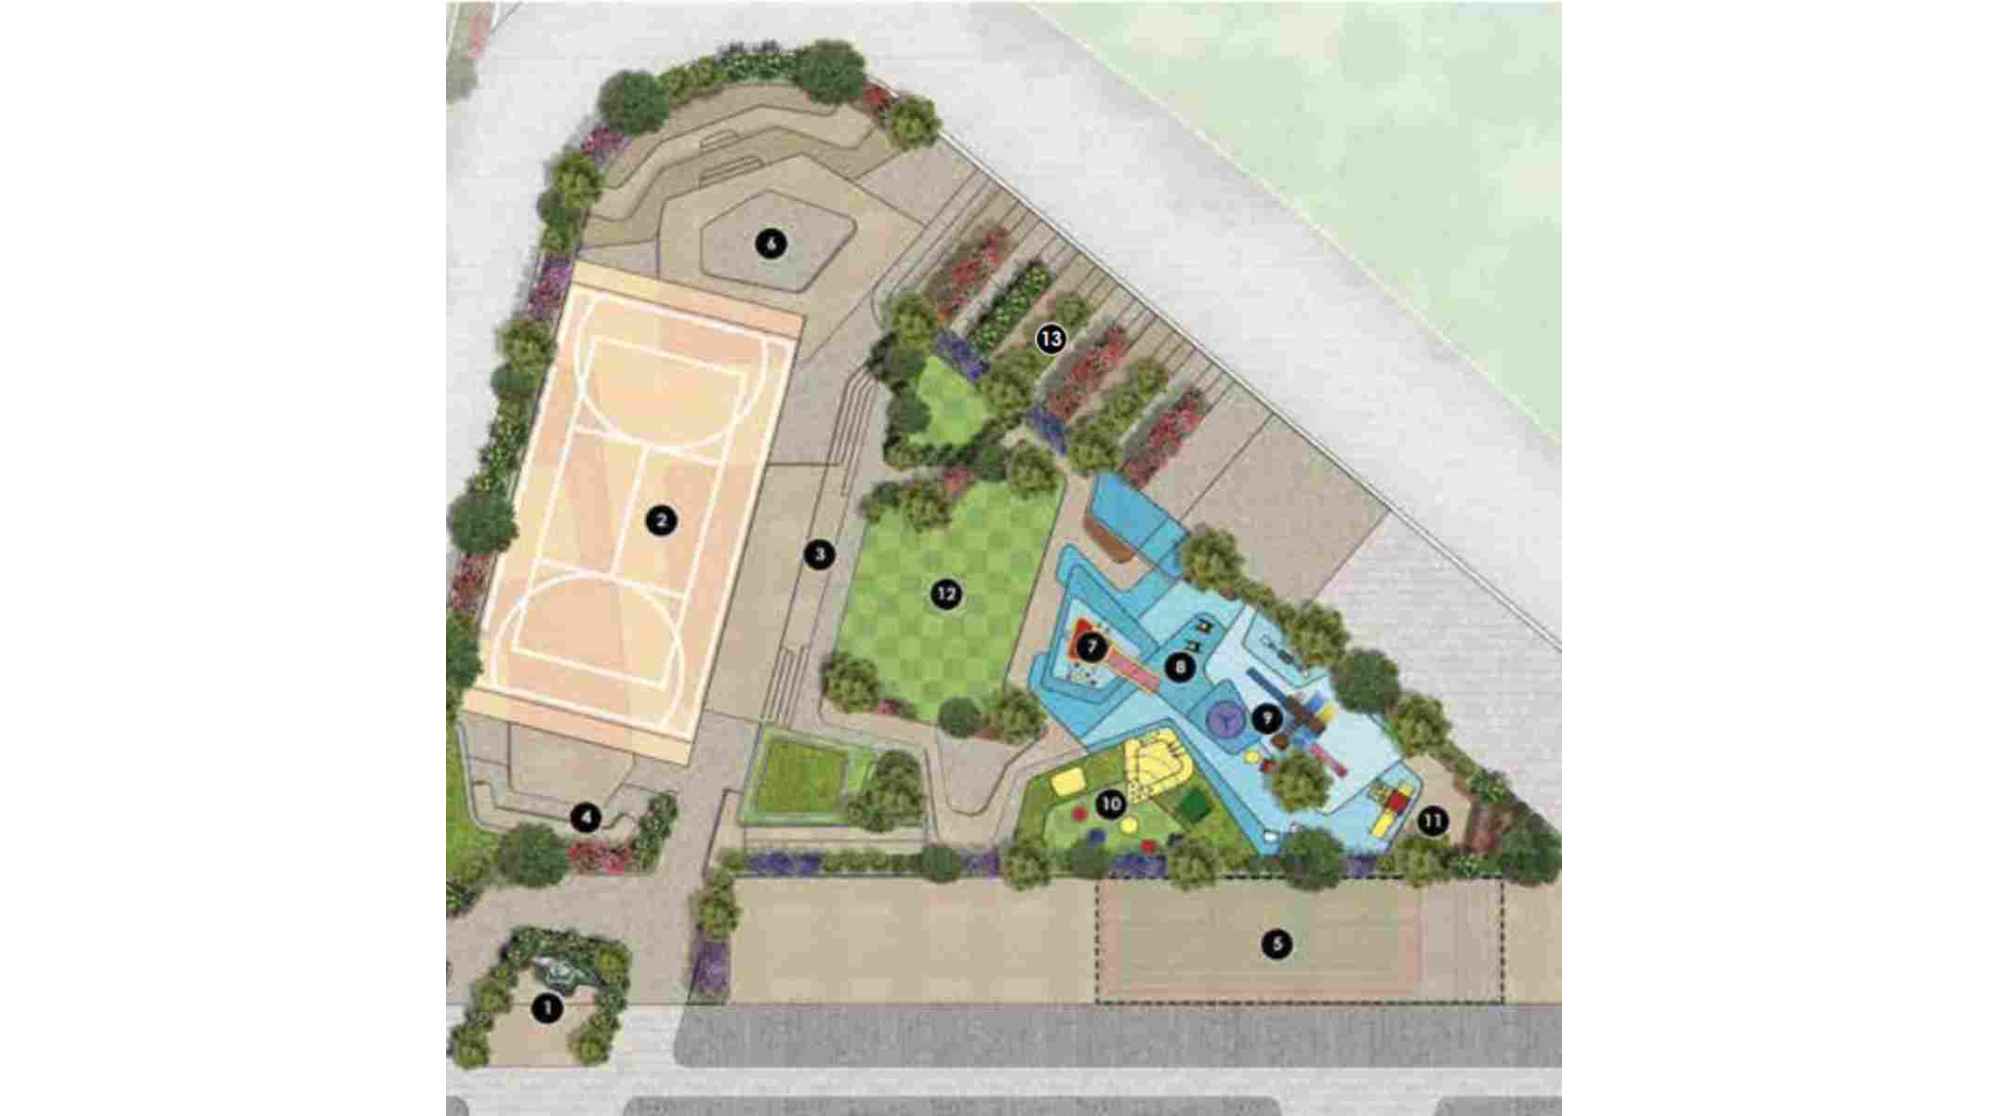
Ashar-Arize-Floor-Plan-The-Pavilion
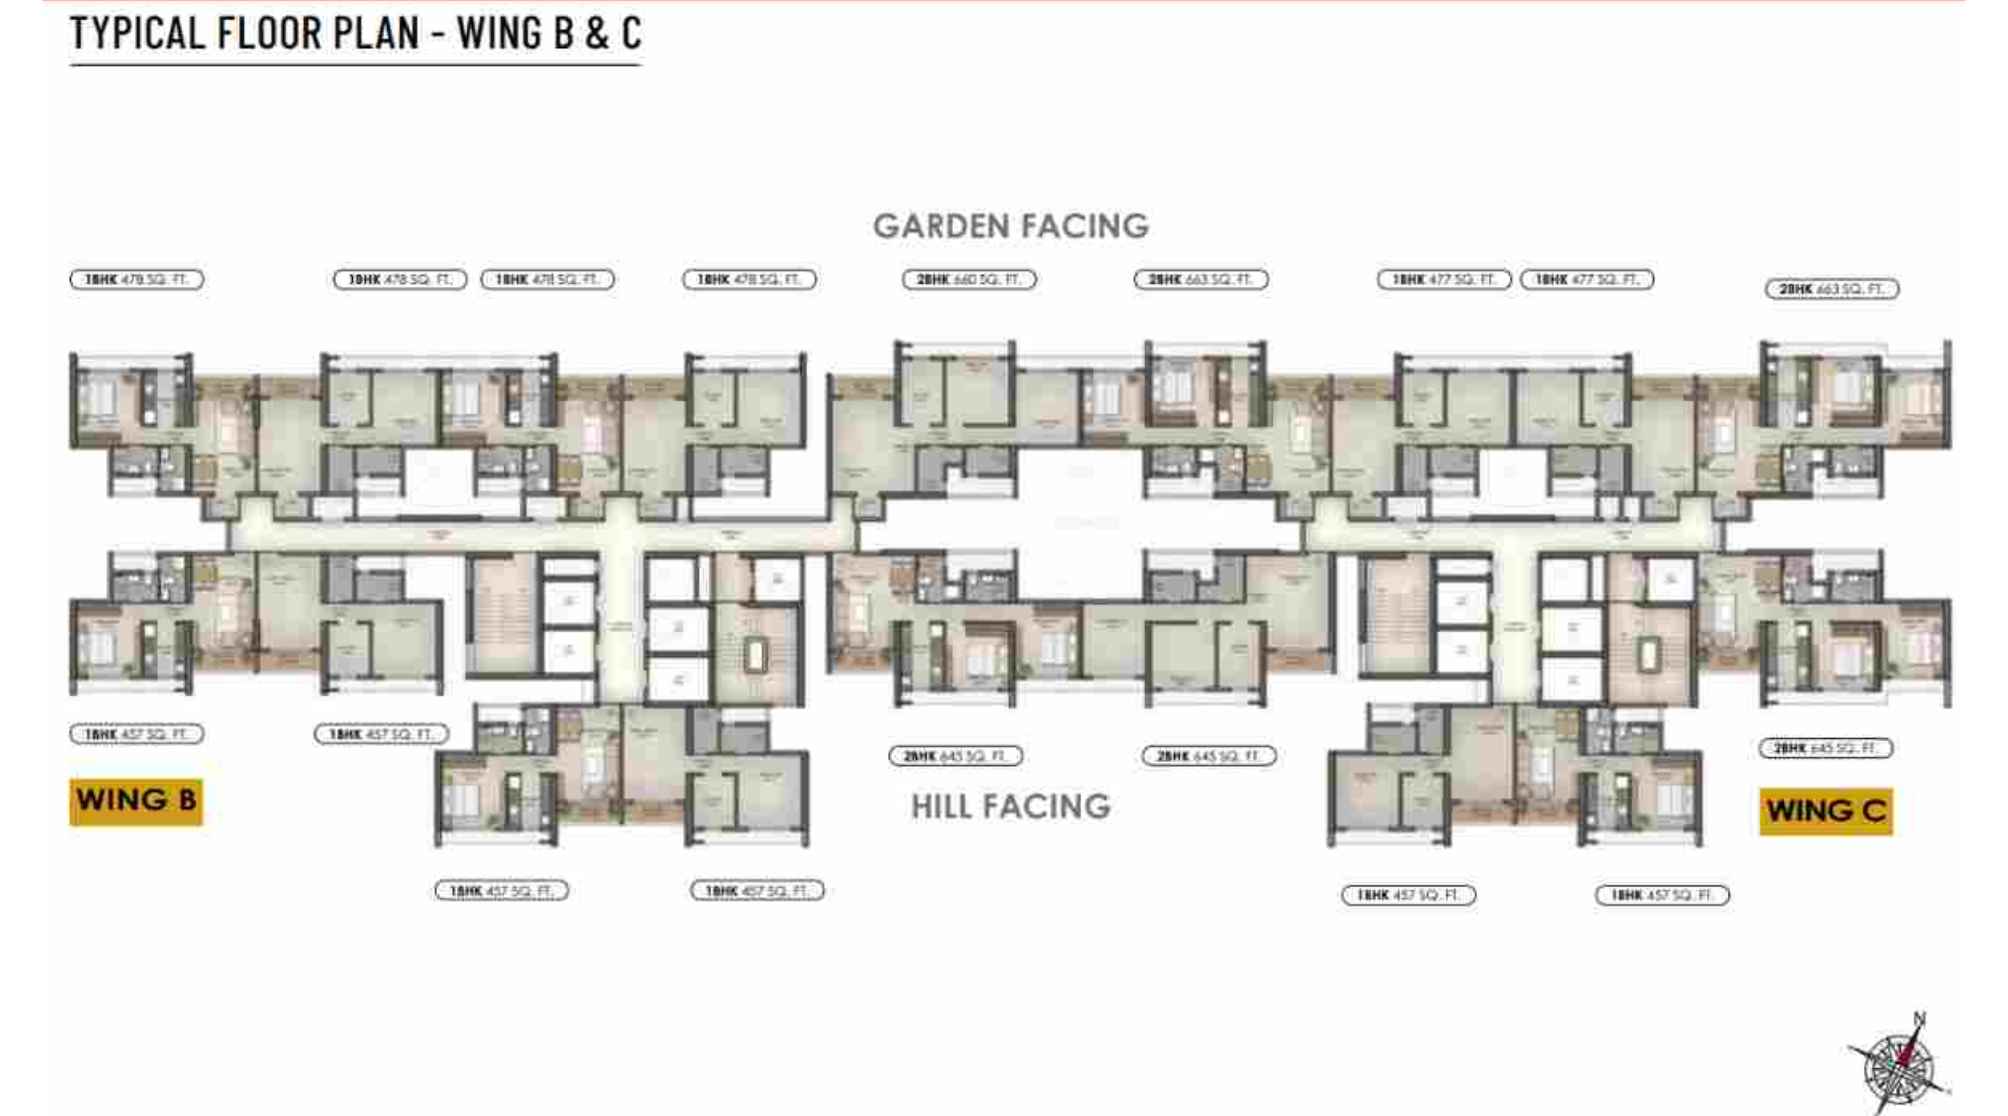
Ashar-Arize-Floor-Plan-Wing-B-C
Ashar Arize Gallery
Elevation Images
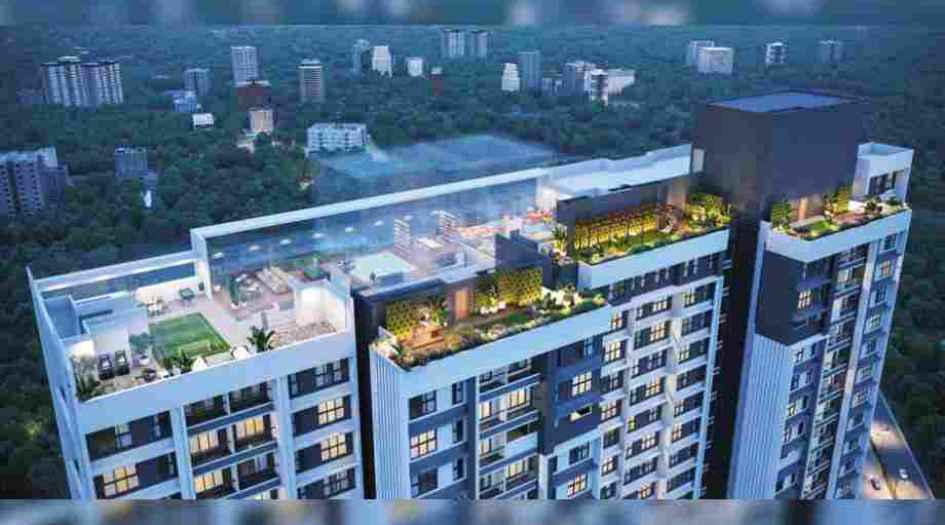
Ashar-Arize-Elevation-Image-Aerial-View-Night
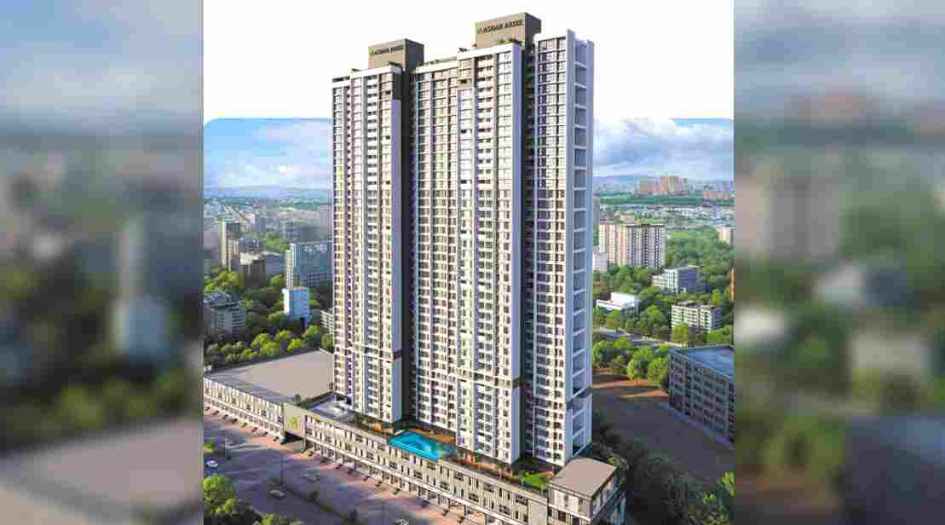
Ashar-Arize-Elevation-Image-Day
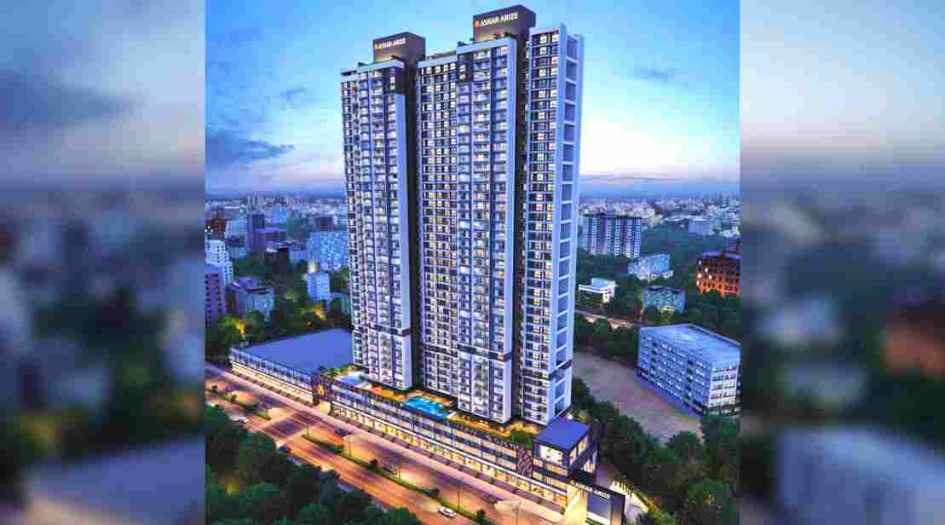
Ashar-Arize-Elevation-Image-Night
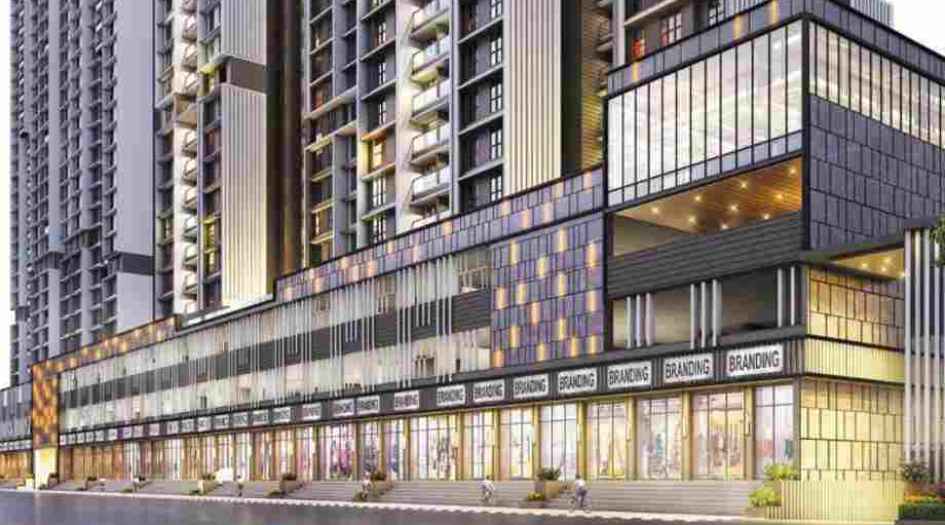
Ashar-Arize-Shopping-Avenue
Sample Flat Photos
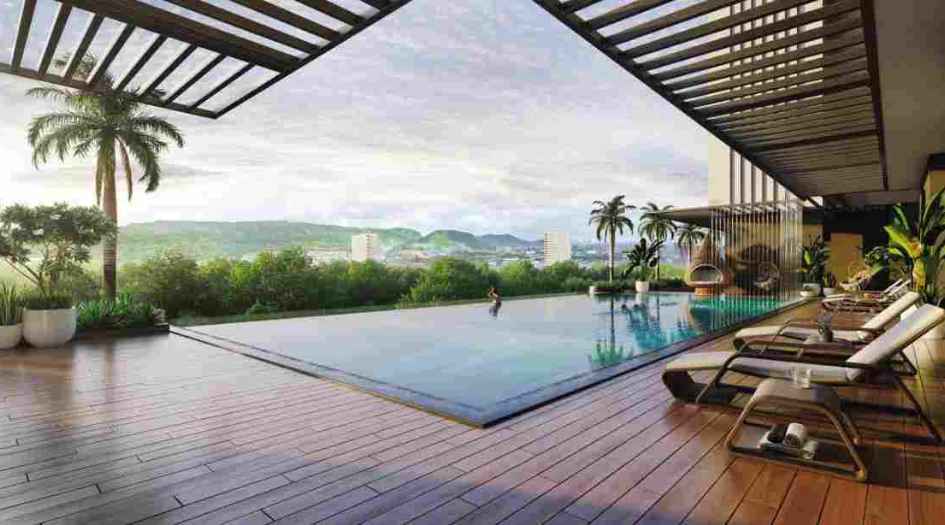
Ashar-Arize-Amenities-Swimming-Pool
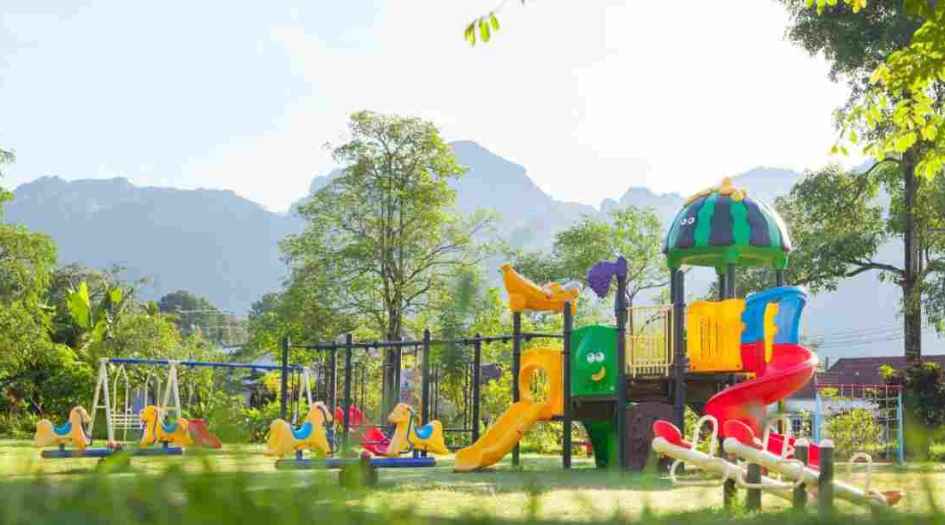
Ashar-Arize-Amenities-The-Joy-Land-Kids-Play-Area
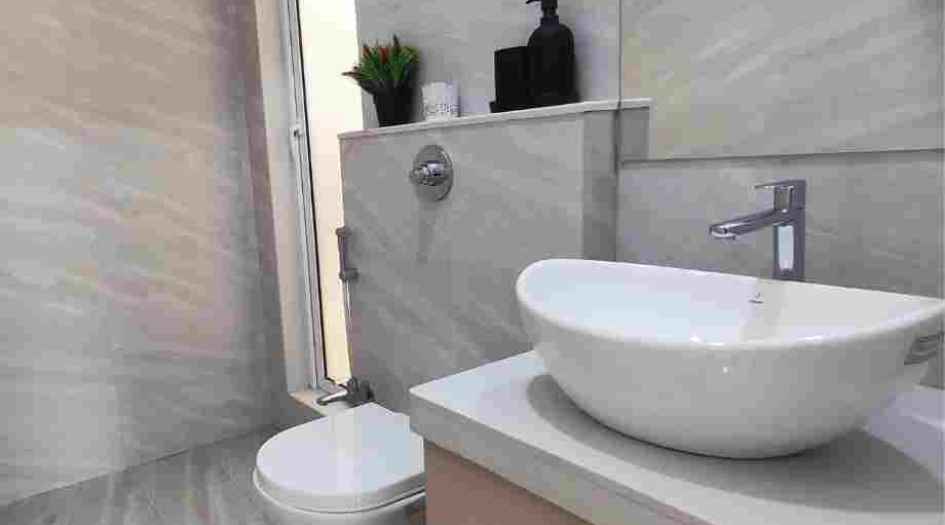
Ashar-Arize-Internal-Bathroom
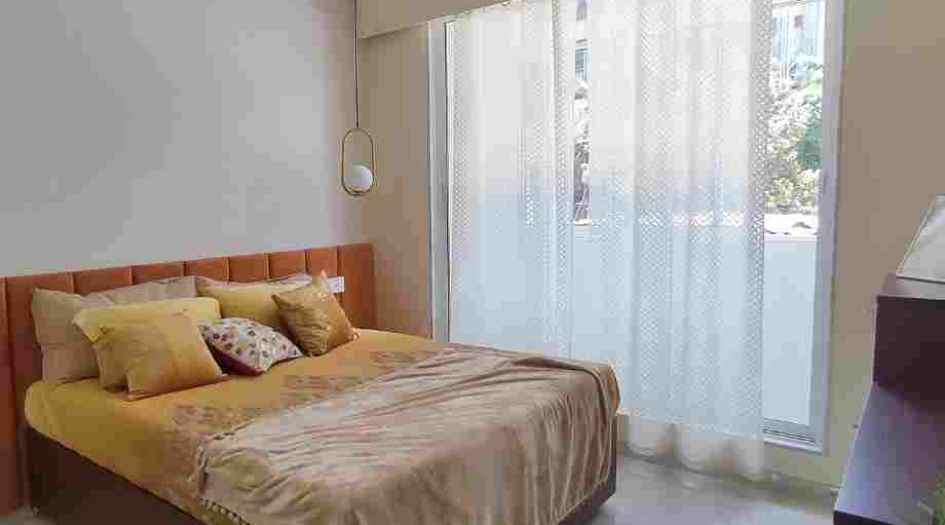
Ashar-Arize-Internal-Bedroom

Ashar-Arize-Amenities-Club-Fit-Arena-Golf-Course
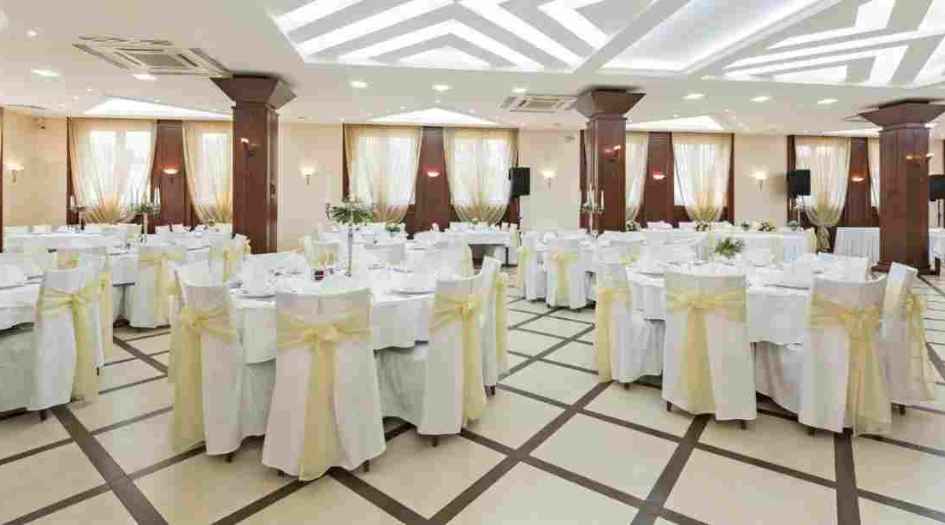
Ashar-Arize-Amenities-Club-Jazz-Banquet

Ashar-Arize-Amenities-Mini-Theatre
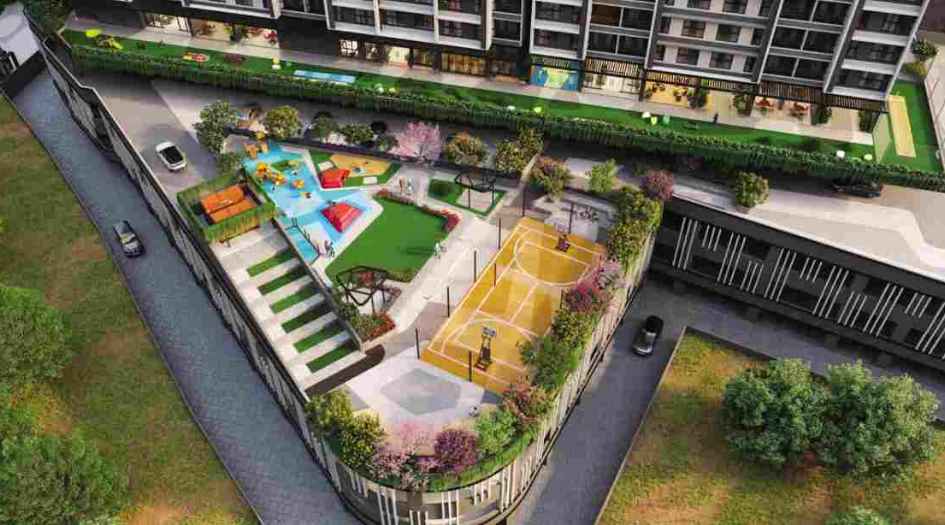
Ashar-Arize-Amenities-Pavilion
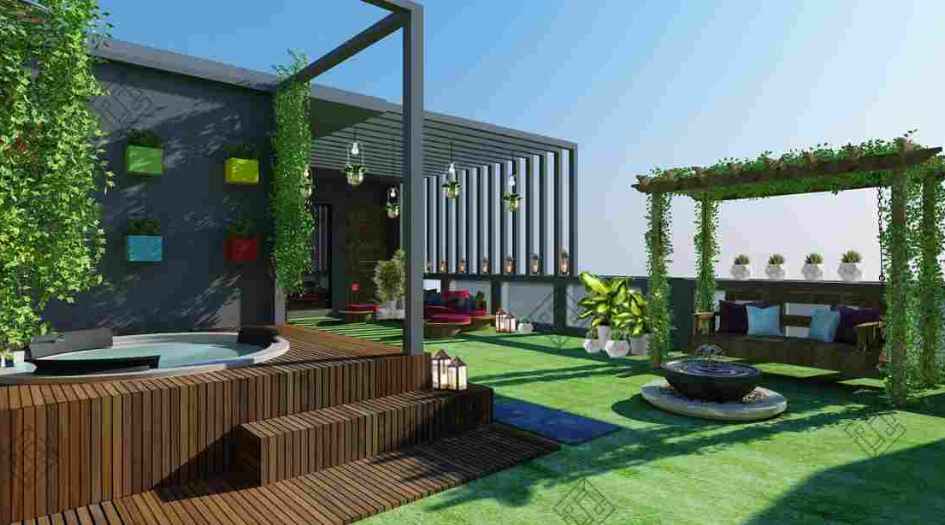
Ashar-Arize-Amenities-Sky-Gardens
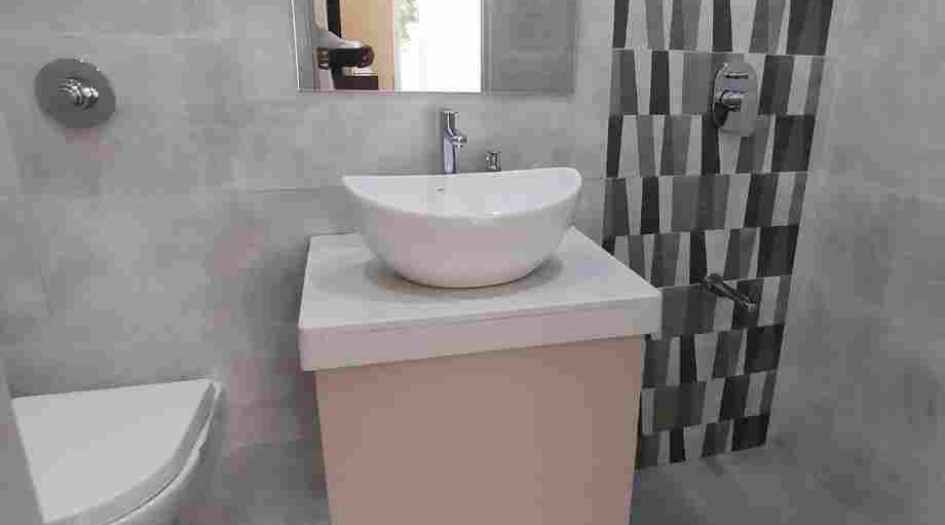
Ashar-Arize-Internal-WC
External Amenities
- Sit Out Area
- Security 24 x 7
- Banquet Hall
- Terrace Garden
- Kids Play Area
- Gymnasium
- Electrical Vehicle Charging
- Yoga
- 24 x 7 Water Supply
Internal Features
- Sit Out Area
- Security 24 x 7
- Banquet Hall
- Terrace Garden
- Kids Play Area
- Gymnasium
- Electrical Vehicle Charging
- Yoga
- 24 x 7 Water Supply


Ashar Group
Ashar Group is known not only for its structures but also for the people who live in it. Our projects attract sophisticated homebuyers who appreciate well-designed homes in the city center that are equipped with best-in-class amenities, are surrounded by lush nature, and offer great connectivity. Ashar Group currently has over 12.5 million sq. ft. under development across the Mumbai Metropolitan Region (MMR) in Bandra, Ghatkopar, Thane, Mulund, and Nasik. Adding to its rich portfolio is – a township project in Dombivali, a super-luxurious bungalow scheme at Lonavala, and a few more projects in Pali Hill, Thane, and Khardi
Enquire Now
Ashar Arize Construction Status
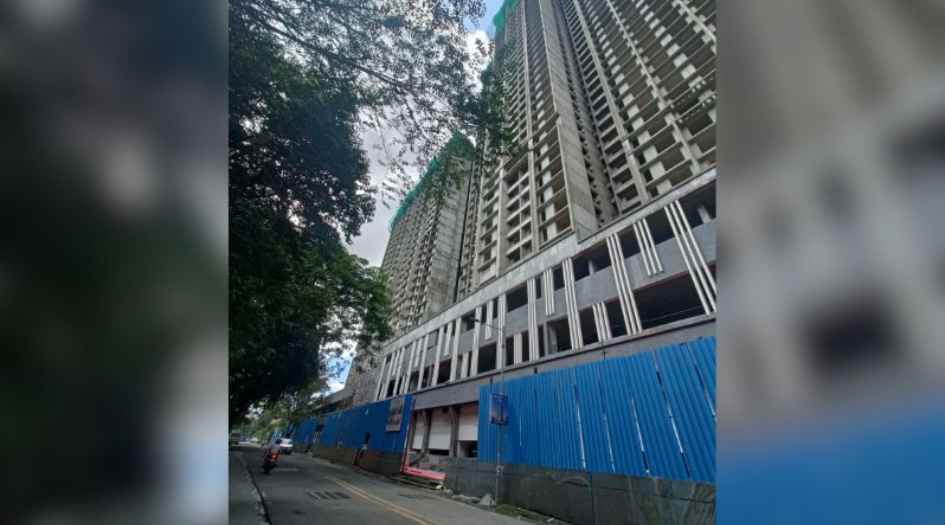
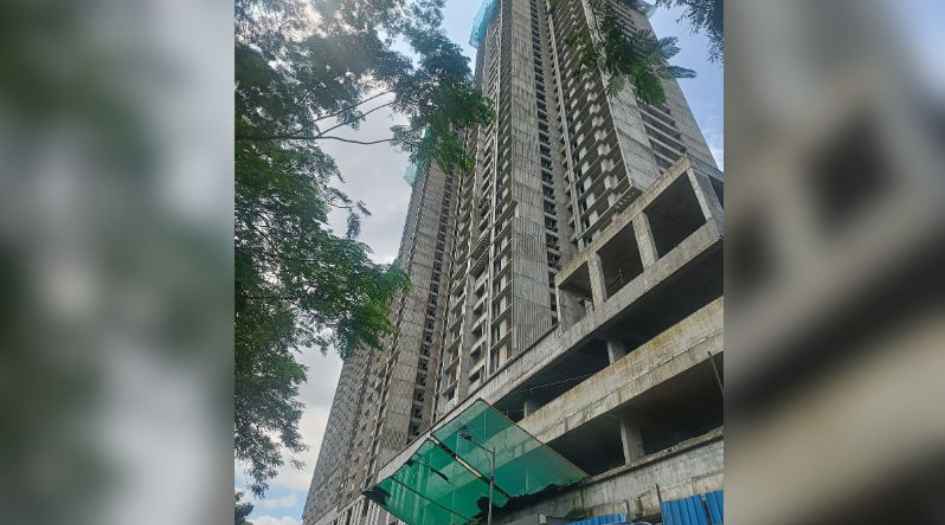
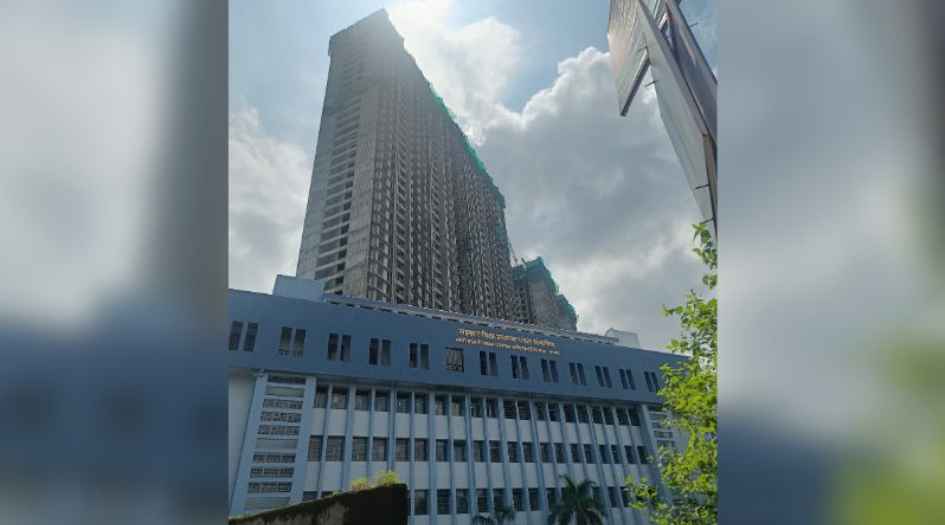
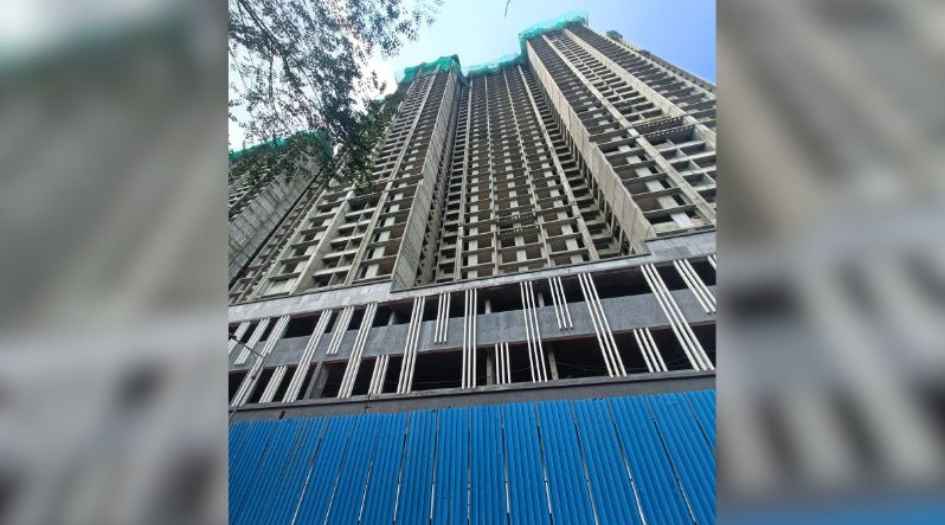
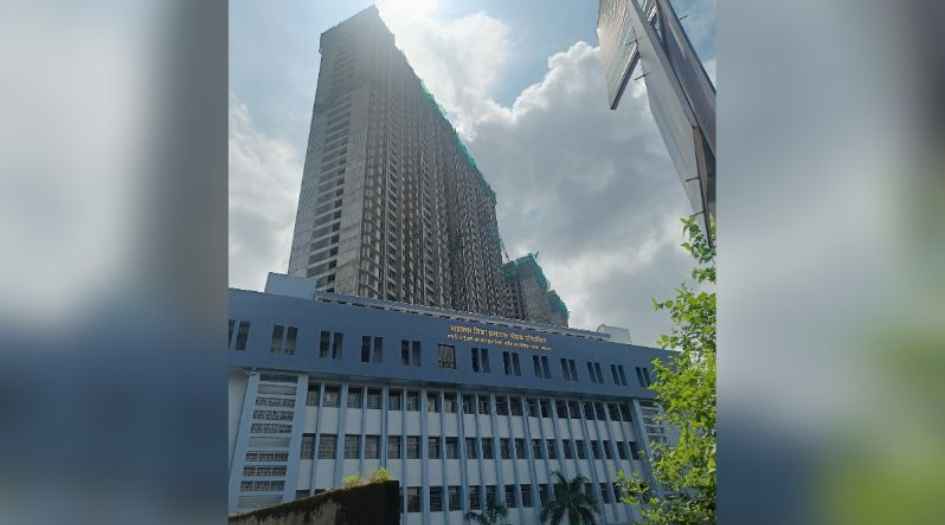
Ashar Arize Location
Ashar Arize Sales Gallery / Office Address & Experience Center
Ashar Aria, Next to Sapphire Hospital, Kharegaon Road, Kalwa (W), Thane-400 605
Ashar Arize MahaRera
P51700034211
The website project is registered under maharera.maharashtra.gov.in
Frequently Asked Question
Ashar Arize is located in Kharegaon, Kalwa West, Thane, near Sahyadri, offering excellent connectivity to the Eastern Express Highway, Mumbai-Pune Highway, Navi Mumbai, Airoli, and major business hubs.
Ashar Arize offers thoughtfully designed 1 BHK and 2 BHK apartments, along with the option of Jodi apartments for homebuyers looking for larger living spaces.
The project features a wide range of lifestyle amenities including an infinity swimming pool, clubhouse, gymnasium, indoor badminton court, mini theatre, banquet hall, yoga deck, kids' play area, skating rink, box cricket, mini golf, party deck, sky gardens, dance studio, and more.
Ashar Arize enjoys excellent connectivity to reputed hospitals like Prakruti Care Hospital and Jupiter Hospital, schools such as Holy Cross School and CP Goenka International School, shopping destinations including Viviana Mall and Korum Mall, and employment hubs like Mindspace Airoli, Ashar IT Park, and TTC Industrial Park.
Yes, Ashar Arize is a RERA-registered residential project. Buyers can check the project's RERA ID, floor plans, price sheet, construction status, possession timeline, and other official details before making a purchase decision
The information provided on this website is intended exclusively for informational purposes and should not be construed as an offer of services. This site is managed by a RERA authorized real estate agent namely Digipace Consulting (OPC) Private Limited (Registered Agent bearing RERA No: A51700026634).
This website is a digital promotional showcase managed by
Digipace Consulting (OPC) Private Limited,
an independent, MahaRERA-registered real estate agent bearing
MahaRERA Real Estate Agent Registration No. A51700026634.
The project showcased herein, "Ashar Arize ", is a registered real estate project developed by Ashar Group , bearing MahaRERA Project Registration Number: P51700034211. All project-related particulars, including specifications, configurations, dynamic floor plans, and layout designs, are provided for consumer awareness and initial guidance.
The text, representations, layout diagrams, and computer-generated mockups or images used on this portal are artist impressions and are indicative only. The final terms, pricing structure, dynamic stock availability, and specific project timelines are subject to change as per the promoter/developer’s updates or market modifications. In strict alignment with the Real Estate (Regulation and Development) Act, 2016 (RERA), all buyers are encouraged to independently verify all verified files, sanctioned building plans, and project progress statuses on the official MahaRERA website at https://maharera.maharashtra.gov.in under the registered project number before making any booking or financial commitment.
Digipace Consulting (OPC) Private Limited functions purely as an authorized sourcing/facilitating partner and shall not be held liable for any unilateral alterations made by the developer to the underlying layout or project construct.